Description
1. Product Overview
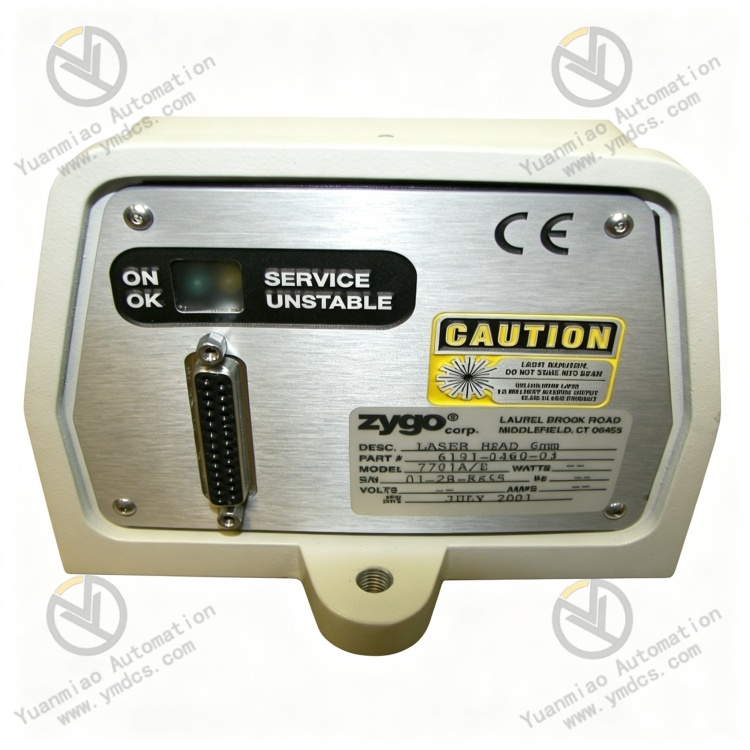
ZYGO 7701C/E is an ultra-high precision laser interferometric measurement module developed by ZYGO Corporation of the United States. As a core nanometer-scale displacement measurement component of the ZMI series, it is designed for high-precision motion stages, lithography machines, precision machine tools, optical inspection equipment and semiconductor precision process equipment. It serves as a core optical measurement unit for industrial nano-positioning, closed-loop feedback and micron/nanometer-level precision calibration. Integrating laser emission, optical interference, signal acquisition and differential calculation functions, the module can collect real-time data of equipment displacement, position deviation and motion trajectory error, and deliver high-speed, ultra-high precision position feedback signals to precision automation systems. It is a critical component for high-end intelligent manufacturing, ultra-precision machining and optical metrology.
Adopting a common-path interferometric measurement architecture and equipped with self-developed high-precision optical algorithms and anti-interference signal processing technology, it differs from conventional grating and magnetic grating measuring devices, featuring non-contact measurement, zero wear, superior linearity and ultra-high resolution. The two variants 7701C/E cover general operating conditions and enhanced high-precision working scenarios. Natively compatible with ZYGO complete measurement control systems, it can seamlessly connect with various precision motion control cards and upper-level acquisition systems, supporting long-duration continuous on-line measurement, dynamic error compensation and equipment precision calibration. Built with optically hardened industrial design, it adapts to harsh working environments such as clean rooms, precision laboratories and high-end production lines, and is widely deployed in high-end fields including semiconductor lithography, optical machining, precision automation and aerospace precision inspection.
2. Functional Characteristics
2.1 Nano-scale Ultra-high Precision Non-contact Measurement
Based on laser interference principle, it realizes non-contact measurement of displacement, position and travel error without mechanical contact wear, maintaining stable measurement accuracy without attenuation or drift over long-term operation. With ultra-high measurement resolution and linear accuracy, it can accurately capture tiny nanoscale displacement deviations, perfectly meeting the requirements of ultra-precision stage positioning, trajectory calibration and repeatability inspection. It feeds back minor errors during equipment motion in real time to support dynamic system compensation, fundamentally improving positioning accuracy and motion consistency of precision equipment for micron and nanometer high-end precision processes.
2.2 Self-developed Interference Algorithm for Stable Dynamic Signal Output
Adopting ZYGO proprietary interference signal parsing algorithm, it performs high-speed sampling, filtering and differential calculation on laser interference fringes, effectively filtering measurement noise caused by minor workshop vibration, air flow fluctuation and slight temperature & humidity variation. The enhanced 7701E version is optimized for high-precision weak signal scenarios with higher signal parsing accuracy and faster response. It maintains continuous, stable and jitter-free measurement data under high-speed dynamic motion conditions, eliminating common issues of conventional measurement modules such as data drift, sampling disconnection and value jumping, and ensuring reliability of dynamic measurement.
2.3 Wide-range Dynamic Measurement and High-speed Response
It supports high-speed dynamic motion measurement of precision equipment, covering both high-precision sampling for low-speed fine adjustment and stable acquisition for high-speed travel. It adapts to all motion modes of precision stages including jogging, continuous movement, reciprocating trajectory and high-speed scanning. Millisecond-level high-speed data refresh enables real-time tracking of dynamic displacement changes of equipment and synchronous output of accurate measurement data, satisfying high-speed response demands for real-time closed-loop control, dynamic error correction and on-line precision inspection of precision equipment.
2.4 Strong Environmental Immunity and Long-term Stability
The common-path optical structure delivers outstanding environmental anti-interference performance, effectively resisting external disturbances including micro-vibration, air convection, slight temperature variation and electromagnetic interference. The core optical components undergo precise calibration and burn-in screening with excellent wavelength stability, featuring no parameter shift or accuracy degradation during long-term operation. It supports 7×24 hours non-stop on-line measurement with low failure rate and infrequent re-calibration requirement, greatly reducing precision calibration and maintenance costs for high-end precision equipment.
2.5 Standardized Compatibility for Easy Integration and Maintenance
Compliant with ZYGO ZMI series standard communication and installation specifications, its electrical interfaces, data protocols and mounting dimensions are fully compatible with original control systems. It can directly interface with various precision motion controllers, upper-level acquisition software and automatic calibration systems. Plug-and-play integration is available without complex secondary development and parameter commissioning, suitable for integration of new precision systems, precision upgrade of legacy precision equipment and replacement & renovation of measurement modules. Featuring compact and lightweight structure with flexible layout, it meets integration requirements in confined space inside precision equipment.
3. Technical Parameters
3.1 Core Compatibility Parameters
Product Model: ZYGO 7701C / 7701E Product Type: ZMI Series Laser Interferometric Displacement Measurement Module Core Principle: Common-path Laser Interferometry Measurement Technology Compatible Systems: ZYGO Precision Measurement Control System, High-end Precision Motion Closed-loop System Core Functions: Nano-scale displacement measurement, position error acquisition, dynamic trajectory calibration, equipment precision feedback Application Scenarios: Semiconductor lithography equipment, optical precision machining, ultra-precision motion stages, high-end inspection equipment
3.2 Measurement Performance Parameters
Measurement Resolution: Ultra-high nano-scale resolution, complying with ultra-precision metrology standards Measurement Linearity: Superior linear accuracy with extremely low full-travel error Response Speed: High-speed real-time sampling, adapted for dynamic high-speed motion measurement of equipment Signal Stability: Free of zero drift and temperature drift, no value jump during dynamic measurement Measurement Method: Non-contact laser interferometric measurement with zero mechanical wear
3.3 Optical and Electrical Parameters
Laser Source: High-precision stable HeNe laser source with excellent wavelength stability Optical Structure: Coaxial common-path interferometric structure with strong environmental anti-interference capability Signal Output: Standard differential measurement signal, compatible with mainstream industrial control acquisition systems Electrical Characteristics: Low power consumption, low heat generation and stable electrical performance for long-term continuous operation Data Protocol: Compatible with ZYGO native ZMI bus protocol, supporting high-speed data upload
3.4 Environmental and Operating Condition Parameters
Operating Temperature: 18℃~28℃ (precision standard condition), suitable for constant-temperature laboratories / clean rooms Storage Temperature: -20℃~60℃ Operating Humidity: 45%~75%RH (non-condensing) Anti-interference Capacity: Resists micro-vibration, air flow disturbance and electromagnetic harmonic interference Operation Mode: Supports 7×24 hours non-stop precision measurement
4. Hardware Configuration and Structural Advantages
4.1 Core Hardware Configuration
The ZYGO 7701C/E module is equipped with a high-stability HeNe laser transmitter. The light source undergoes precise calibration and burn-in treatment, delivering stable wavelength, uniform beam and pure output to guarantee the light source foundation for high-precision interferometric measurement. It incorporates high-precision optical lens groups, beam splitter prisms and interference acquisition sensors. The optical components are impurity-free and free from optical distortion, enabling accurate capture of subtle changes in interference fringes. Integrated high-speed signal processing chip and hardware filter circuit can rapidly parse interference signals, filter environmental noise and convert accurate displacement data. The 7701E variant adopts upgraded high-precision signal parsing unit optimized for weak-signal and ultra-precision measurement scenarios to further improve measurement stability and accuracy. The circuit and optical structure of the whole module are isolated in zones to prevent electrical interference from affecting optical measurement precision.
4.2 Structural Design Advantages
It adopts compact integrated precision optical structure with lightweight and small form factor, suitable for installation in confined space inside precision equipment with flexible layout and good fitting. The fully sealed dust-proof and moisture-proof optical cavity effectively blocks invasion of dust, water vapor and fine particles, protecting core optical components and preventing precision degradation caused by optical contamination. Standardized fixing mounting points allow convenient disassembly and accurate positioning to ensure unchanged measurement reference after each reassembly. Without moving mechanical parts, it features purely static optical measurement structure with zero wear, low failure rate and routine maintenance-free performance, adapting to long-term uninterrupted operation of high-end precision equipment. The overall structure is optimized for precision shock absorption to withstand regular micro-vibration of equipment and ensure long-term stable operation of the measurement system.
5. Working Principle
The ZYGO 7701C/E laser interferometric measurement module realizes ultra-high precision nano-scale displacement and position measurement via a precise workflow: stable laser emission → common-path interference imaging → high-speed signal parsing → displacement data conversion → closed-loop feedback compensation.
After power-on, the device completes optical self-check, light source calibration and signal initialization and enters normal measurement state. The built-in laser unit emits highly stable parallel laser beam, which is split internally into reference beam and measurement beam. The reference beam reflects off the internal reference mirror of the module, while the measurement beam projects onto the reflector on the measured motion stage. The two beams return to the cavity and generate interference fringes.
When the measured stage produces displacement, position offset or trajectory deviation, corresponding phase change occurs on the interference fringes. The high-speed acquisition unit of the module captures phase offset in real time. Through proprietary interference algorithm, high-speed calculation, noise filtering and temperature compensation are performed to accurately convert real-time displacement value, position error and motion deviation of the equipment. The calibrated high-precision measurement data is then uploaded to the main control system in the form of standard signals.
The upper-level control system corrects equipment motion parameters in real time, compensates positioning errors and calibrates motion trajectories according to the accurate feedback data from 7701C/E, forming precision closed-loop control. Meanwhile, the module continuously monitors optical status and signal quality, filters environmental interference in real time and guarantees stable dynamic measurement accuracy over long duration, providing core data support for high-precision operation, stable process and precision traceability of ultra-precision equipment.
6. Application Scenarios
6.1 Semiconductor Precision Process Equipment
Widely applied in semiconductor lithography machines, precision alignment stages, wafer inspection equipment and nano-scale coating equipment. It accurately collects motion displacement and positioning error of equipment to ensure nano-level process precision of semiconductors, avoid wafer process defects caused by positioning deviation, and support high-precision closed-loop control of high-end semiconductor equipment.
6.2 Optical Machining and Precision Inspection Equipment
Suitable for optical lens grinding, ultra-precision polishing and optical component inspection equipment. It is used for equipment motion trajectory calibration, machining precision inspection and finished product precision calibration, meeting micron and nanometer ultra-precision machining and inspection requirements of optical devices and improving consistency and yield of optical products.
6.3 Ultra-precision Automated Motion Stages
Deployed on high-precision linear motor platforms, nano positioning slides and multi-axis linked precision motion equipment to realize real-time position feedback and dynamic error compensation. It solves issues including motion drift, positioning deviation and insufficient repeatability of precision stages, fitting high-precision motion control scenarios of high-end precision automation equipment.
6.4 Precision Metrology and Scientific Research Equipment in High-end Laboratories
Applicable to precision metrology instruments, precision calibration equipment and aerospace component inspection devices in research laboratories. As a standard precision measurement unit, it performs accurate detection of tiny displacement, deformation and precision deviation, providing reliable data support for precision scientific research, metrology calibration and inspection of high-end components.
6.5 Precision Equipment Upgrade Renovation and Precision Calibration Projects
Suitable for replacement of measurement modules and precision upgrade renovation of various legacy ultra-precision equipment. Natively compatible with ZYGO control systems, it does not require major modification of equipment structure and programs. It can rapidly improve measurement accuracy and operational stability of equipment, restore ultra-precision machining and inspection capability and reduce technical transformation and maintenance costs of equipment.