Description
1. Product Overview
Model: ZMI-7705
Brand: ZYGO (USA)
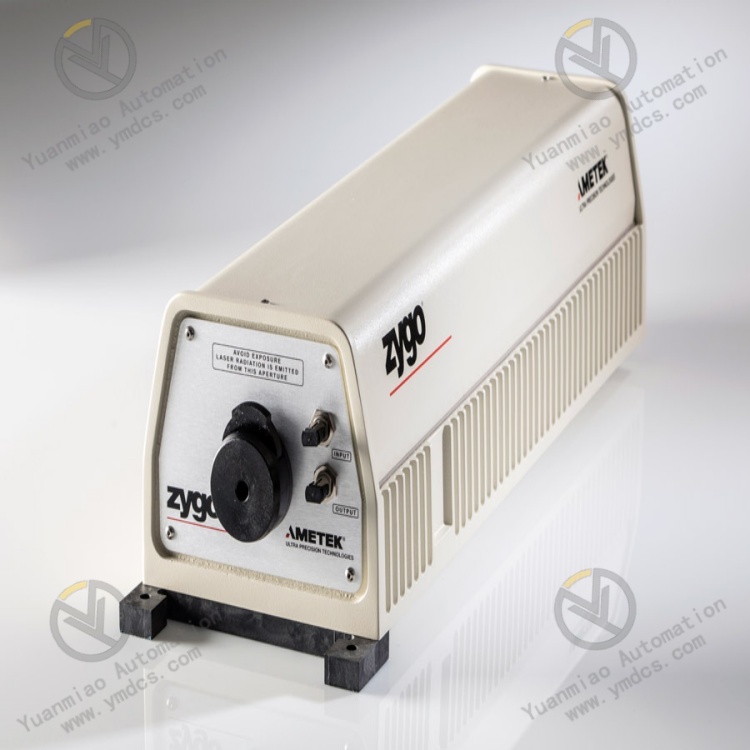
Product Name: ZMI-7705 Dual-Frequency Laser Interferometer Laser Head, Nano-Precision Displacement Measuring Laser Emitter Module
Product Positioning
The ZYGO ZMI-7705 is a high-precision He-Ne dual-frequency laser emission core unit of the ZMI series, serving as the primary light source component for nano-scale displacement measuring interferometer systems. Adopting mature and reliable He-Ne laser technology, it delivers exceptional frequency stability and optical output accuracy. It acts as a standard core light source component for servo control of precision motion stages, advanced lithography machines, semiconductor wafer stages, high-precision machine tool calibration and optical precision metrology. It is widely deployed for supporting high-end precision measurement and control systems, replacement of light source modules on legacy equipment, and upgrading & retrofitting of precision metrology systems.
Core Function
This laser head outputs highly stable dual-frequency laser light to provide reference optical signals for the complete displacement measuring interferometer system. When matched with the ZMI™501A measurement housing, it forms a complete measurement unit capable of real-time dual-channel high-precision detection of displacement, position and angle. It accurately captures tiny displacement deviations, dynamic position errors, low-speed creep and micro-deformation of precision moving mechanisms. It supplies nano-level accurate optical data to support equipment closed-loop servo control, precision calibration, error compensation and operating condition tracing, ensuring motion accuracy, positioning stability and machining & metrology precision of high-end precision equipment.
Applicable Systems
Specially designed for ZYGO ZMI series displacement measuring interferometer systems, it achieves perfect compatibility with ZMI™501A measurement housing, supporting signal processing boards, servo measurement & control systems and industrial precision metrology software. Hardware interfaces, optical output parameters and signal protocols fully match the original complete measurement and control architecture. It can seamlessly connect to measurement and control systems of semiconductor wafer motion stages, precision optical platforms, ultra-precision CNC machine tools, lithography machine workpiece stages and other high-end equipment. It supports in-situ replacement of legacy laser heads of the same model. No modification to system optical paths, measurement control programs or calibration parameters is required, featuring outstanding system compatibility and interchangeability.
Application Scenarios
Widely used in semiconductor microelectronics, ultra-precision machining, optical precision metrology, advanced intelligent manufacturing and research laboratories. Typical applications include displacement measurement for lithography workpiece/reticle stages, precision positioning of wafer motion, linear accuracy calibration of ultra-precision machine tools, micro-displacement monitoring of optical platforms, dynamic error detection of precision mechanisms and servo precision calibration of high-end equipment. It can operate continuously under rigorous precision measurement conditions demanding high accuracy, superior stability and low error, and constitutes an indispensable core light source device for high-end precision measurement and control systems.
2. Technical Features
Highly Stable Dual-Frequency Laser Output Delivering Top-Grade Metrology Reference Accuracy Adopting industrial-grade high-quality He-Ne laser generation technology, it outputs stable dual-frequency laser signals with excellent long-term stability of laser frequency, optical power and wavelength, as well as extremely low temperature drift and time drift. It provides a high-precision optical metrology benchmark for interferometric measurement systems, guaranteeing nano-scale measurement accuracy of the overall system from the light source side. It effectively eliminates measurement deviation, data drift and positioning inaccuracy induced by frequency shift and optical power attenuation of ordinary light sources, meeting stringent precision requirements of ultra-precision metrology and high-end servo control.
Dual-Channel Measurement Compatibility, High Integration and Wide Adaptability Featuring a highly compact mechanical structure, it supports synchronous detection of two measurement axes when paired with ZMI™501A measurement housing. A single module integrates dual-channel optical output, enabling synchronous dual-channel displacement and angle measurement without additional extended light source units. Compared with single-channel laser heads, it significantly improves measurement efficiency, simplifies the system optical path architecture, reduces peripheral supporting equipment, lowers overall system volume and potential failure points, and suits multi-axis synchronous precision measurement scenarios.
Resistance to Back-Reflection Interference for Superior Optical Operation Stability Equipped with original optical isolation and anti-interference design, it effectively suppresses back-reflected light interference from internal optical components of the interferometer system. It avoids laser frequency disturbance, optical power fluctuation and measurement jump caused by reflected light feedback. With excellent optical anti-interference performance and stable optical path operation, it can continuously output uniform and constant laser signals for long durations, adapting to complex precision optical path layouts and uninterrupted long-term metrology tasks.
Military-Grade Precision Manufacturing with Excellent Environmental Adaptability The whole unit adopts precision aluminum alloy packaging. Internal optical components undergo high-precision calibration and shock-proof curing treatment, delivering dust resistance, shock resistance, moisture resistance and immunity to temperature variation. It effectively withstands temperature & humidity fluctuations, minor vibration and dust contamination in laboratories and precision industrial workshops. No optical path offset or component drift occurs during prolonged operation, satisfying the demand for 24/7 stable operation of high-end precision equipment.
Ultra-Low Error Traceability Complying with High-End Metrology Standards It features accurate laser output wavelength and high frequency linearity. Measurement repeatability and stability conform to international high-end precision metrology standards, enabling accurate traceability of measured data. It precisely captures micro and nano-scale tiny displacement variations, and provides authentic and reliable raw optical data for equipment precision calibration, error compensation, process optimization and scientific experiments. It serves as a core reference device for high-end precision manufacturing and metrology calibration.
- Modular Compact Design for Convenient and Efficient Installation & Replacement Built as a standardized compact modular unit with well-organized optical paths and unified interfaces, fully complying with ZYGO original hardware specifications. Mounting holes, optical interfaces and electrical interfaces are completely compatible with original equipment. It supports in-situ plug-and-play replacement of faulty legacy laser heads. No optical path re-adjustment, measurement control program modification or system precision recalibration is required. It delivers low retrofitting cost, high replacement efficiency, zero compatibility risk and ready-to-use performance.
3. Specification Parameters
| Item | Parameter |
|---|---|
| Model | ZMI-7705 |
| Manufacturer | ZYGO (USA) |
| Equipment Type | ZMI Series Dual-Frequency Laser Interferometer Laser Head, Nano-Precision Measuring Light Source Module |
| Core Light Source Technology | High-quality He-Ne (Helium-Neon) dual-frequency laser generation technology |
| Matching Components | ZMI™501A measurement housing, supports dual-channel measurement architecture |
| Applicable Systems | Full range ZYGO ZMI displacement measuring interferometer systems, semiconductor precision servo control systems, ultra-precision machine tool calibration systems |
| Application Scope | Displacement measurement for semiconductor wafer/reticle stages, precision calibration of ultra-precision equipment, optical precision metrology, micro-displacement detection for scientific research, replacement and upgrading of legacy laser light source modules |
| Core Functions | Highly stable dual-frequency laser output, dual-channel optical sampling of displacement & angle, supply of precision metrology reference, dynamic equipment error detection, servo precision traceability and calibration |
| Measurement Channels | Max. 2-axis synchronous measurement (with ZMI501A housing) |
| Optical Characteristics | Anti-back-reflection interference, low frequency drift, low optical attenuation, high wavelength stability |
| Structural Characteristics | Compact modular packaging, precision shock-proof curing, high integration, small footprint |
| Operating Temperature | 18℃~28℃ (standard temperature range for precision metrology) |
| Storage Temperature | -20℃~+60℃ |
| Ambient Humidity | 40%~60%RH, non-condensing, dust-free (environmental requirements for precision equipment) |
| Protection Capability | Precision dustproof, shockproof, moisture-proof, anti-optical path interference; suitable for clean environments in precision workshops and laboratories |
| Operation Mode | Continuous stable laser output, real-time optical signal sampling, dual-channel synchronous measurement, long-term drift-free operation |
| Equipment Advantages | Nano-scale measurement reference, dual-axis synchronous detection, anti-optical interference, stable optical path, long service life with low attenuation, excellent replacement compatibility |
| Mounting Method | Standard rack mounting, in-situ modular replacement, compatible with layout of original complete measurement & control equipment |
4. Working Principle
4.1 Power-on Initialization and Light Source Self-Calibration
After connected to the matched power supply system, the equipment automatically completes power-on initialization, laser oscillation startup and light source self-inspection. The internal He-Ne laser resonant cavity starts stable operation. The system automatically verifies laser frequency, optical power and wavelength parameters, and identifies potential risks including optical path offset, component abnormality and unstable output. After self-calibration of optical parameters, the laser head outputs standardized dual-frequency laser beams and enters stable standby output status. It establishes optical path and signal connection with ZMI501A measurement housing and back-end signal processing system to provide reference light source for subsequent precision measurement.
4.2 Stable Dual-Frequency Laser Output and Optical Path Transmission
During normal operation, relying on the He-Ne laser resonant core, the unit continuously outputs highly stable dual-frequency polarized laser. After collimation and shaping by precision optical lenses, the beam transmits to the matched interferometric measurement unit. The dual-frequency laser features fixed frequency difference and standard wavelength with superior consistency of optical parameters. It effectively suppresses light source errors induced by minor environmental disturbances, and provides high-precision, highly consistent optical reference signals for displacement and angle interferometric measurement, guaranteeing stability and repeatability of measurement data.
4.3 Dual-Channel Optical Interferometric Sampling
When matched with ZMI™501A measurement housing, the laser beam is split into two independent measurement optical paths, each aligned with the target mirror mounted on the measured precision moving mechanism. The laser beam reflects off the target mirror and returns to the interferometer unit to generate optical interference signals. Real-time calculation of accurate displacement, angular deviation and position error at two measuring points is realized based on phase variation of dual-channel interference signals. Synchronous dynamic data acquisition of two axes is supported to achieve real-time monitoring of multi-dimensional precision motion status, and accurately capture nano-scale micro-deformation and position offset.
4.4 Signal Transmission and Precision Data Calculation
Phase variation signals generated by optical interference are collected, filtered and computed by back-end processing boards. Combined with the standard wavelength reference output by the laser head, core data such as real-time displacement, moving speed, position deviation and angular error of the measured equipment are accurately resolved. Data is uploaded to the measurement control system and upper computer software in real time, delivering core optical data support for closed-loop servo regulation, error compensation, operating condition monitoring and precision calibration traceability of equipment.
4.5 Long-Term Stable Operation and Optical Self-Adaptation
During equipment operation, the built-in optical stabilization mechanism dynamically fine-tunes laser resonance status and automatically compensates parameter drift caused by minor temperature and humidity changes, maintaining high stability of laser frequency, optical power and wavelength. Meanwhile, leveraging anti-back-reflection design, stray reflected light interference inside the optical path is shielded to avoid measurement jump and data drift. It ensures long-term, continuous, high-precision stable operation of the complete interferometric measurement system, satisfying requirements of uninterrupted precision metrology and equipment measurement control.
5. Common Problems and Solutions
5.1 Phenomenon: No laser output from laser head, equipment fails to start, no signals received by measurement system
Possible Causes
① Abnormal matched power supply, unstable voltage or faults in power supply circuit;
② Aging internal resonant cavity of laser head and oscillation failure;
③ Dust, contamination or obstruction on optical lens blocking beam output;
④ Equipment stored for a long period suffers moisture leading to internal optical component failure;
⑤ Loose optical path interface and optical path misalignment.
Solutions
Inspect output voltage and operating status of matched power supply modules, troubleshoot poor contact and loose connection in power circuits. Clean laser emission lenses with dedicated optical dust-free consumables to remove surface dust, oil stains and impurities. Readjust and fix the mounting position of the laser head, connect optical path interfaces and correct optical path angle. Perform constant-temperature dehumidification and drying treatment on damp equipment. If no laser output persists after verifying power supply, optical path and cleaning, internal component aging and damage of the laser head is confirmed; original ZMI-7705 laser head needs replacement.
5.2 Phenomenon: Measured data drift, poor repeatability and frequent value fluctuation
Possible Causes
① Unstable laser output power and slight frequency drift;
② Excessive fluctuation of ambient temperature & humidity and drastic temperature gradient;
③ Contaminated optical lens and minor optical path offset resulting in abnormal interference signals;
④ Aging optical components and parameter attenuation after long-term operation;
⑤ On-site vibration interference undermining optical path stability.
Solutions
Stabilize the operating environment, control temperature and humidity within standard precision metrology range to avoid abrupt temperature change and excessive humidity. Clean and calibrate laser emission optical path and reflection optical path, correct optical path coaxiality. Reinforce the equipment mounting base and install vibration isolation measures to isolate external vibration disturbance. Restart the measurement system and recalibrate metrology reference. If data drift and fluctuation remain unresolved, performance attenuation of the laser light source is confirmed and spare part replacement is required.
5.3 Phenomenon: Single-channel measurement failure, asynchronous dual-channel detection
Possible Causes
① Obstruction, contamination or offset of single optical path;
② Abnormal fitting of ZMI501A measurement housing and channel matching fault;
③ Aging beam splitter inside laser head and abnormal single-channel beam output;
④ Channel failure of back-end signal acquisition board;
⑤ Disordered system channel configuration parameters.
Solutions
Inspect two measurement optical paths channel by channel, clean optical lenses, correct optical path position and eliminate obstruction. Reconnect and calibrate assembly position between ZMI501A measurement housing and laser head to restore channel matching status. Verify dual-channel configuration parameters of the system and restore original standard configuration. Check operating status of back-end signal acquisition channels to rule out board faults. If single-channel output abnormality cannot be fixed, damage to the beam splitter module of the laser head is confirmed; ZMI-7705 laser head needs replacement.
5.4 Phenomenon: Laser optical power attenuation and gradual decline of measurement accuracy
Possible Causes
① Natural aging of internal resonant components after long-term operation of laser head;
② Long-term dust accumulation and oxidation on optical lenses reducing light transmittance;
③ Long-term high-temperature operation accelerating attenuation of optical components;
④ Frequent startup and shutdown deteriorating laser oscillation stability.
Solutions
Regularly clean optical lenses and optical path assemblies to keep the optical path clean and transparent. Optimize ambient operating temperature to avoid prolonged high-temperature conditions. Standardize equipment startup and shutdown procedures to reduce impact from frequent switching. Timely replace with original spare parts for laser heads featuring severe optical power attenuation and sustained accuracy degradation which cannot be recovered by calibration, ensuring measurement accuracy of the precision system meets specifications.
5.5 Phenomenon: Reduced anti-interference capability, measurement jump triggered by minor external disturbance
Possible Causes
① Performance attenuation of optical isolation and anti-reflection components inside laser head;
② Failure of optical path shielding protection intensifying stray back-reflection interference;
③ Loose equipment mounting causing optical path offset under slight vibration;
④ Substandard environmental cleanliness and suspended dust interfering with beam transmission.
Solutions
Improve environmental cleanliness to reduce disturbance from suspended dust. Fasten mounting structures of laser head and measurement assemblies to enhance vibration resistance. Fully inspect optical path shielding and anti-reflection components, and clear stray light reflection points on the optical path. Recalibrate laser output parameters and optimize system anti-interference threshold. If faults recur and anti-interference performance cannot be restored, original ZMI-7705 laser head needs replacement.